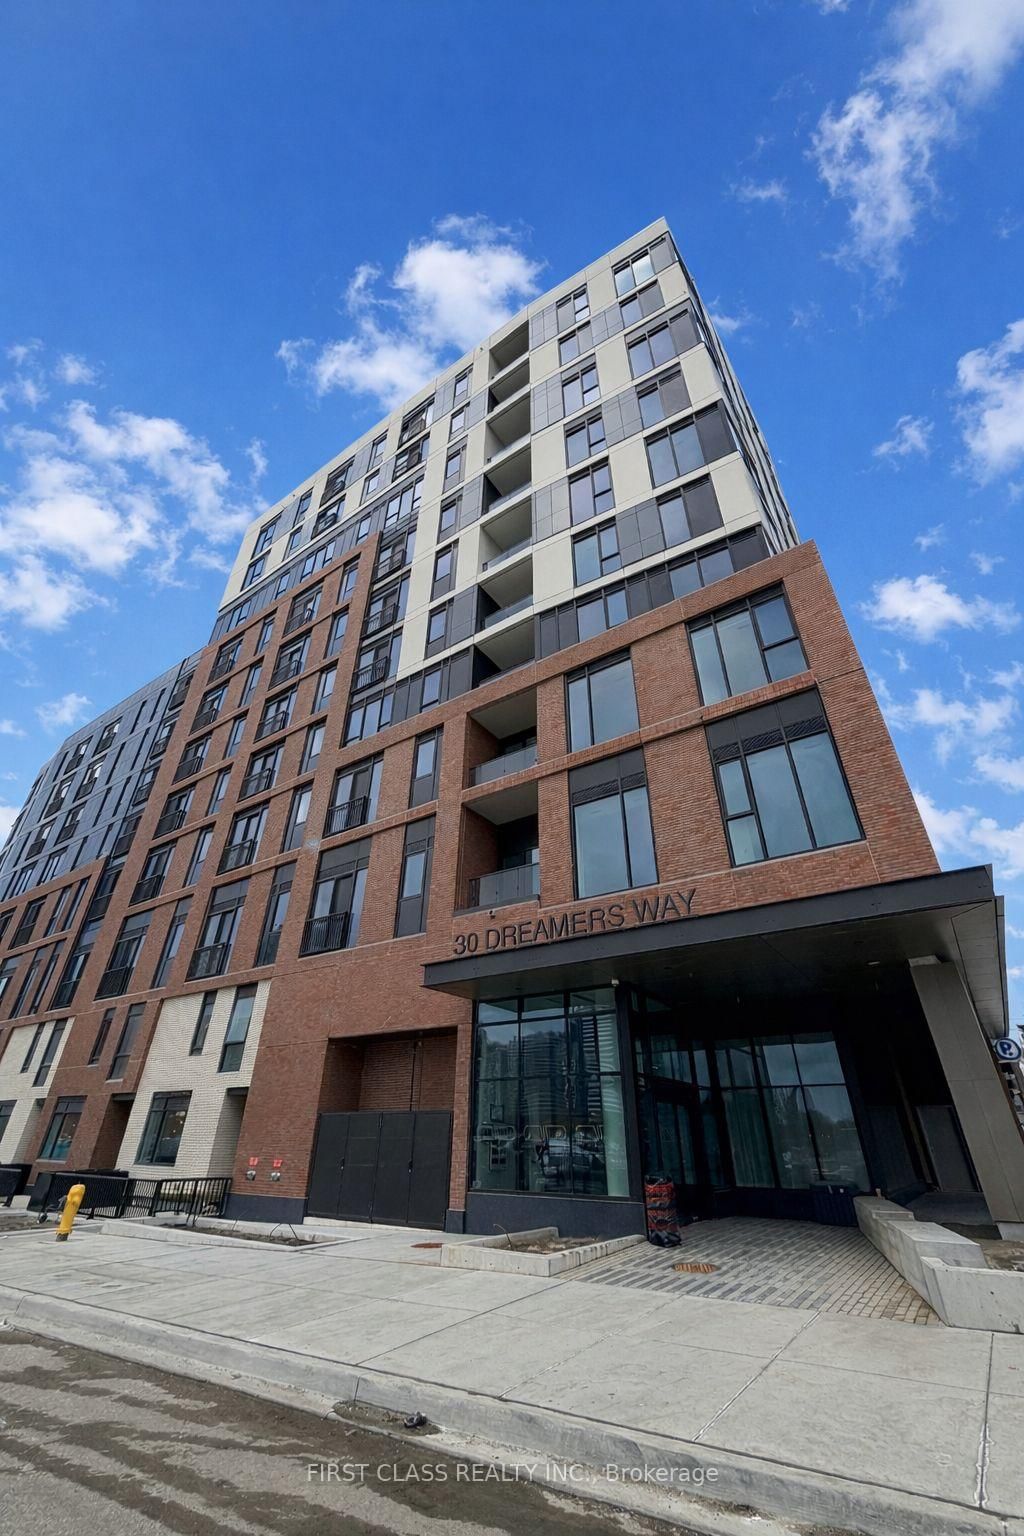
<-- style PDP --> 324-30 Dreamers Way, Toronto - Condo Apt for lease for $2,500
  • new
  • for lease

324-30 Dreamers Way

Toronto, Ontario, M5A 2G5 - Regent Park

$2,500

  • Neighbourhood

    Regent Park

  • Major Intersection

    Dundas and Parliment

  • Listed Since: 1 day(s)

  • Last update: today

Overview

  • Property Type

    Condo Apt, Apartment

  • Bedrooms

    2

  • Bathrooms

    2

  • Square Feet

    600-699

  • Exposure

    South

  • Total Parking

    n/a

  • Locker

    Owned

  • Furnished

    No

  • Balcony

    Jlte

Property Description

Property description for 324-30 Dreamers Way, Toronto

A bright and stylish 2-bedroom, 2-washroom condo offering a functional layout and desirable south exposure. This modern suite features an open-concept living, dining, and kitchen area with sleek cabinetry, integrated appliances, a contemporary backsplash, and a centre island with a waterfall-style countertop.The south-facing windows bring in plenty of natural light, creating a warm and comfortable living space. Both bedrooms are well sized, with the second bedroom perfect for a home office, guest room, or additional living space. The unit also includes two modern washrooms, laminate flooring throughout, ensuite laundry, and neutral finishes that make the space easy to personalize. Brand new unit, this suite is ideal for tenants looking for a clean, modern, move-in-ready home with convenient city living. Countless building amenities: Yoga room, Community garden, Kids club, Gym, Co working lounge, Maker space, Theatre room, Wifi room, Outdoor terrace. Additional unit upgrade features include upgraded fixtures and upgraded countertops in both the kitchen and bathrooms.

Listed by ROYAL LEPAGE TERREQUITY REALTY

  • MLS #

    C13540636

  • Sq. Ft

    600-699

  • Sq. Ft. Source

    MLS

  • Year Built

    New

  • Basement

    None

  • View

    n/a

  • Garage

    None

  • Parking Type

    None

  • Locker

    Owned

  • Pets Permitted

    Yes-with Restrictions

  • Exterior

    Concrete

  • Fireplace

    N

  • Security

    n/a

  • Elevator

    n/a

  • Laundry Level

    n/a

  • Building Amenities

    Community BBQ,Concierge,Media Room,Games Room,Party/Meeting Room,Rooftop Deck/Garden

  • Maintenance Fee Includes

    n/a

  • Property Management

    Duka Management

  • Heat

    Forced Air

  • A/C

    Central Air

  • Water

    n/a

  • Water Supply

    n/a

  • Central Vac

    N

  • Cert Level

    n/a

  • Energy Cert

    n/a

  • Living

    2.6162 x 3.302 ft Main level

    Vinyl Floor, Open Concept

  • Dining

    2.6162 x 3.302 ft Main level

    Vinyl Floor, Open Concept

  • Kitchen

    2.6162 x 3.302 ft Main level

    Vinyl Floor, Centre Island

  • Primary

    3.098 x 2.87 ft Main level

    4 Pc Ensuite, Closet, Vinyl Floor

  • 2nd Br

    2.4384 x 2.7939 ft Main level

    Vinyl Floor, Closet

  • Bathroom

    1.746 x 2.678 ft Main level

  • MLS #

    C13540636

  • Sq. Ft

    600-699

  • Sq. Ft. Source

    MLS

  • Year Built

    New

  • Basement

    None

  • View

    n/a

  • Garage

    None

  • Parking Type

    None

  • Locker

    Owned

  • Pets Permitted

    Yes-with Restrictions

  • Exterior

    Concrete

  • Fireplace

    N

  • Security

    n/a

  • Elevator

    n/a

  • Laundry Level

    n/a

  • Building Amenities

    Community BBQ,Concierge,Media Room,Games Room,Party/Meeting Room,Rooftop Deck/Garden

  • Maintenance Fee Includes

    n/a

  • Property Management

    Duka Management

  • Heat

    Forced Air

  • A/C

    Central Air

  • Water

    n/a

  • Water Supply

    n/a

  • Central Vac

    N

  • Cert Level

    n/a

  • Energy Cert

    n/a

  • Living

    2.6162 x 3.302 ft Main level

    Vinyl Floor, Open Concept

  • Dining

    2.6162 x 3.302 ft Main level

    Vinyl Floor, Open Concept

  • Kitchen

    2.6162 x 3.302 ft Main level

    Vinyl Floor, Centre Island

  • Primary

    3.098 x 2.87 ft Main level

    4 Pc Ensuite, Closet, Vinyl Floor

  • 2nd Br

    2.4384 x 2.7939 ft Main level

    Vinyl Floor, Closet

  • Bathroom

    1.746 x 2.678 ft Main level

Thinking of Selling?

Find Out Your Home’s Value in Today’s Market!

No Email or Signup is required to view your home estimate.

estimate your home value

Contact Manoj Kukreja

Sales Representative,
Century 21 People’s Choice Realty Inc.,
Brokerage
(647) 576 - 2100

Manoj profile avatar

Inventory Graph

10 9 8 7 6 5 4 3 2 1 0 1 Months of inventory SELLER'S Market BALANCED Market BUYER'S Market

Thinking of Selling?

Find Out Your Home’s Value in Today’s Market!

No Email or Signup is required to view your home estimate.

estimate your home value

Contact Manoj Kukreja

Sales Representative, Century 21 People’s Choice Realty Inc., Brokerage
(647) 576 - 2100

Manoj profile avatar

Recent Sold Listings in Regent Park, Toronto

Popular Cities